
North Castle Issues RFP for Design
And Plans for New Town Hall Campus
ARMONK, NY—North Castle’s Town Board has issued Requests for Proposals (RFPs) seeking competitive proposals from qualified architectural and planning firms to begin work on designs and plans for a new town hall campus on its current 10-acre site.
The vote earlier this month to advance the RFPs followed four months of research, interviews and analysis by the Town Hall Advisory Committee, which studied the needs of ten departments and town-provided services. Its findings were aired at a public hearing in mid-June when it presented and calculated the square footage required for the reimagined town hall campus.
The estimated square footage to house nine departments and administrative offices—including police, court and court clerk, building-department activities and other town services—is 46,313/sf. Another 33,375/sf is estimated to be needed to meet the current and projected activities of the North Castle Highway Department—for administration and repairs, vehicle storage as well as Town water and sewer functions.
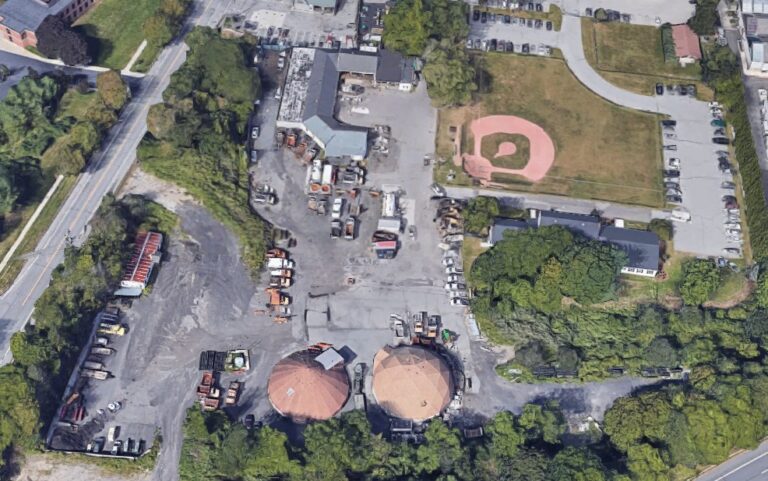
“The design shall include conceptual floor plans consisting of individual departments along with support components such as public toilets, stairs and elevators as well as mechanical/building support spaces,” the RFP said. “The architect and planner shall coordinate on building design together to discuss site restrictions such as setbacks, wetlands, rights-of-way, etc., prior to beginning design.”
The RFP continued, “The successful firm is expected to work closely with the Town Board, Town Engineer, Planning Department staff and the Town’s Planning Consultant. The Town Engineer will provide a site survey of the Town Hall property that includes topography, utilities, wetlands and existing structures.”
The RFP also noted that if applicable, “similar information will be provided with respect to alternatives site, when known. It is expected that a preliminary design will be completed, cost estimates will be generated and then the Town Board will select a final design for construction design.”
Visit www.northcastleny.gov – The North Castle Town Hall Architectural Services Request (RFP) is available here: https://www.northcastleny.gov/bids.aspx?bidID=26
Three copies of the proposal should be sent to Town Clerk Alison Simon at 15 Bedford Road Armonk, NY 10504. Proposals must be received at the office of the Town Clerk by 11:00 AM Tues., Sept. 8, 2026. For more information, contact Town Administrator Kevin Hay at 914-273-3000 x52 or khay@northcastleny.gov.
Prepared by George Drapeau III
Published: July 29, 2026.